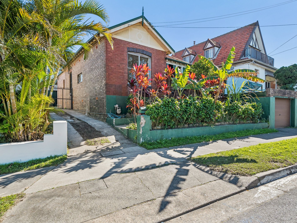
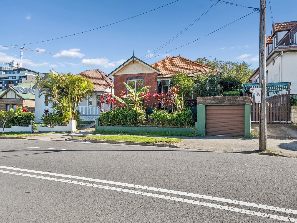
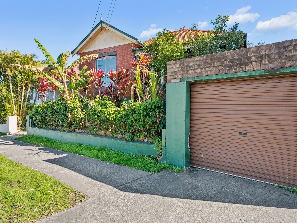
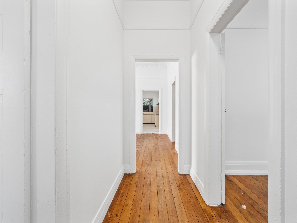
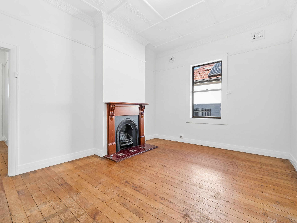
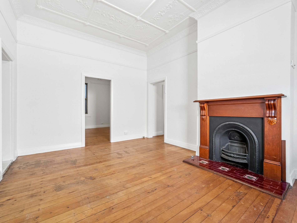
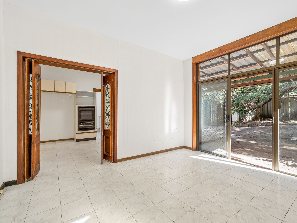
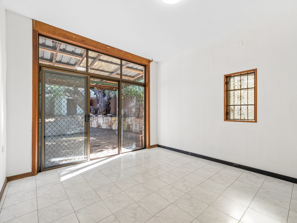
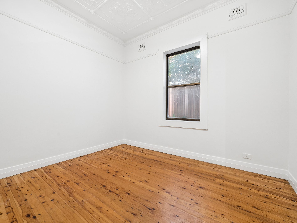
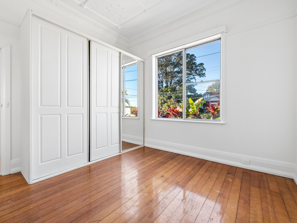
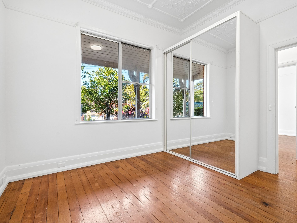
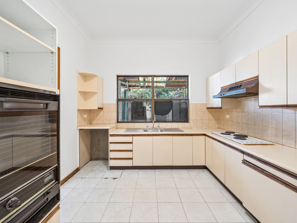
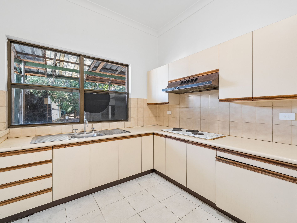
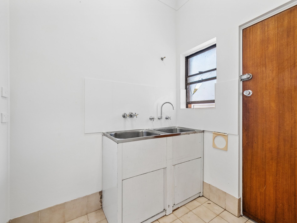
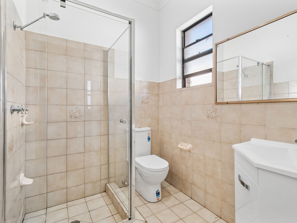
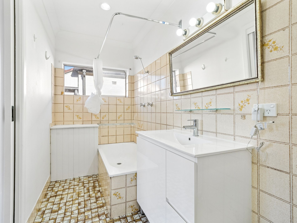
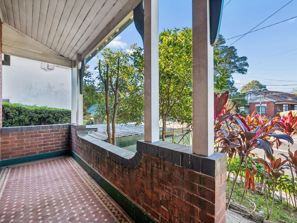
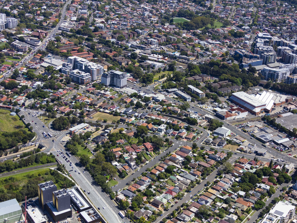
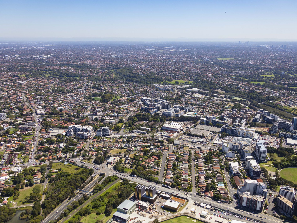
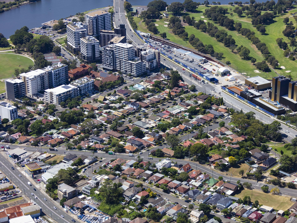
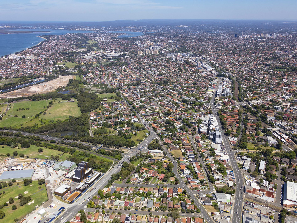
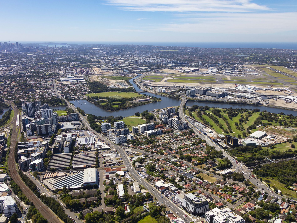
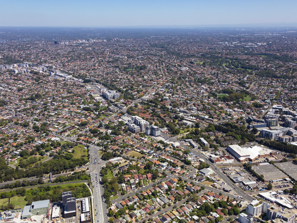
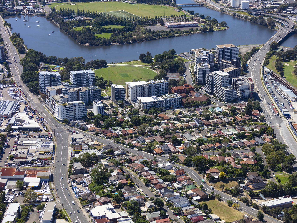
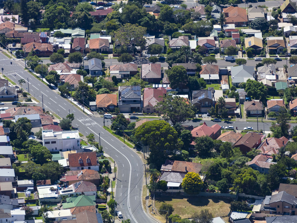
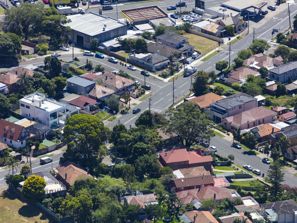
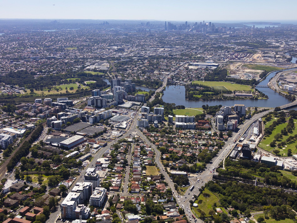
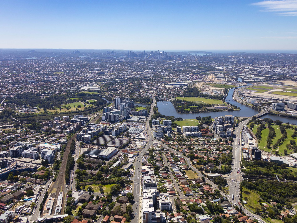
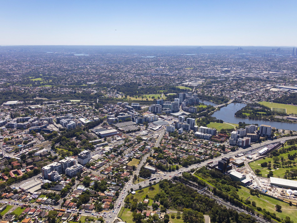

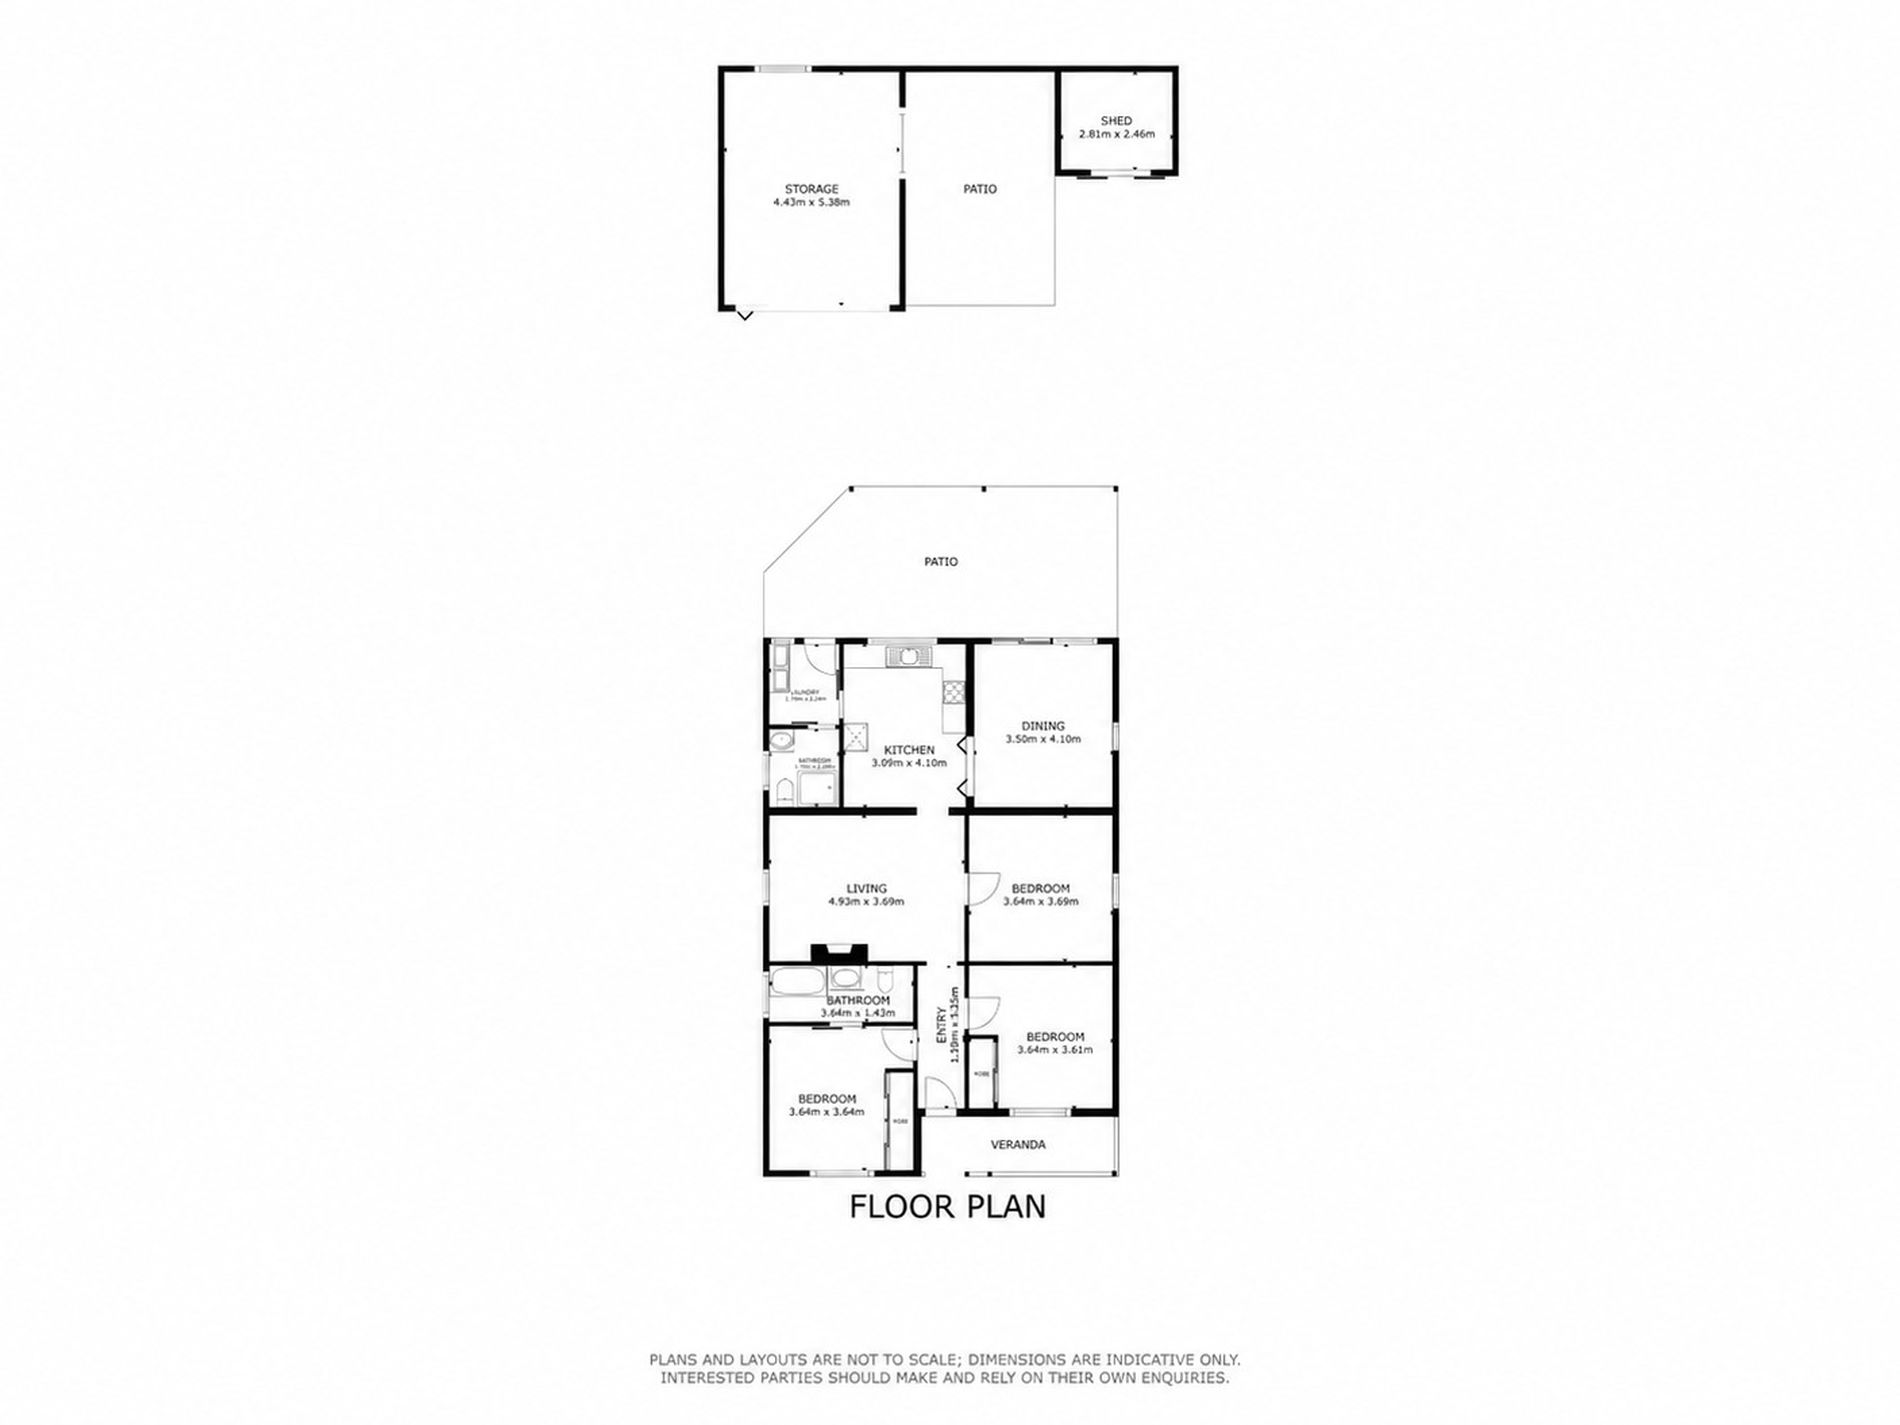
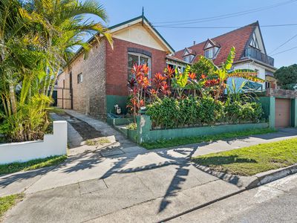
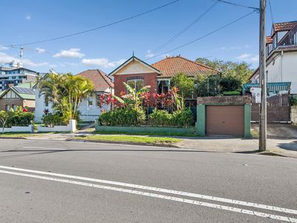
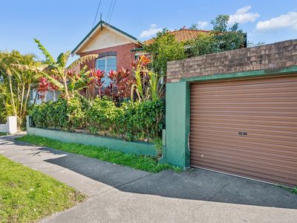
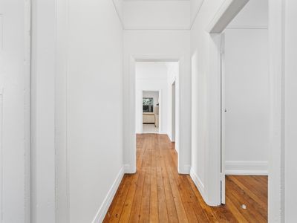
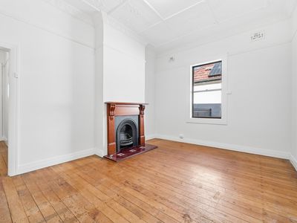
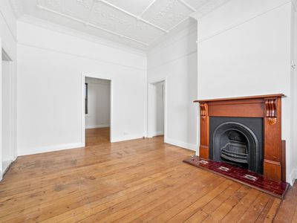
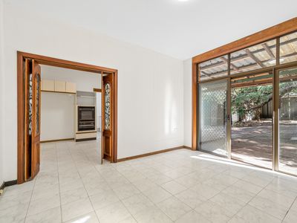
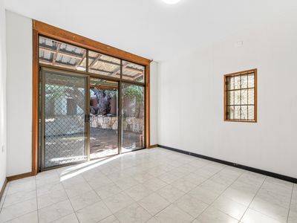
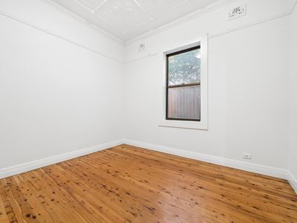
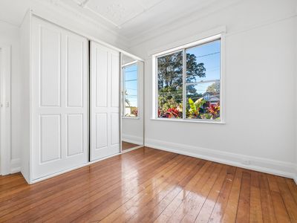
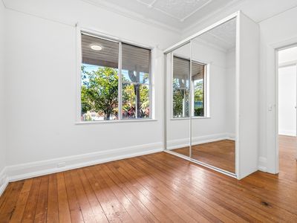
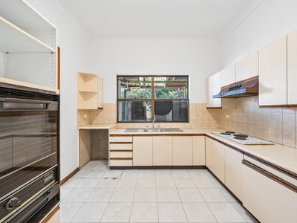
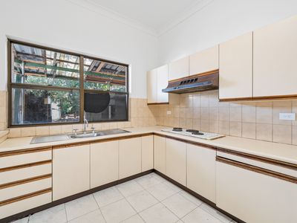
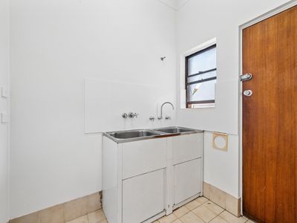
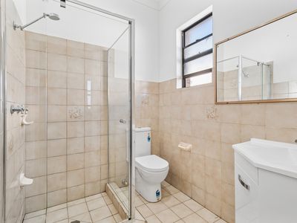
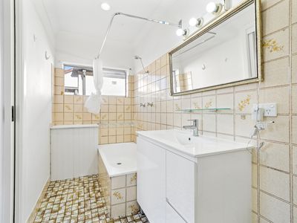
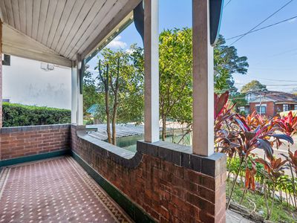
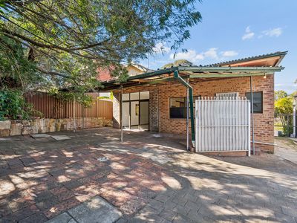
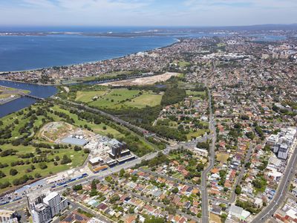
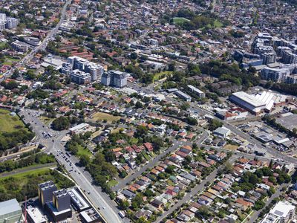
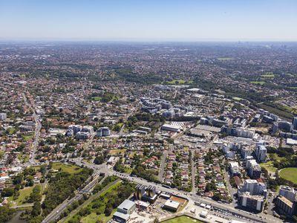
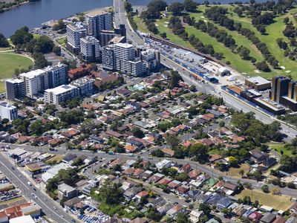
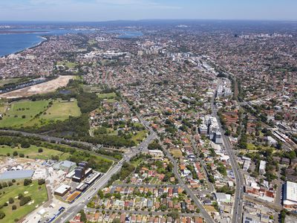
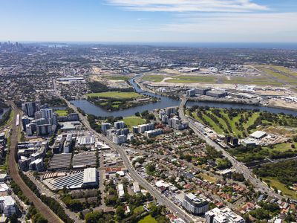
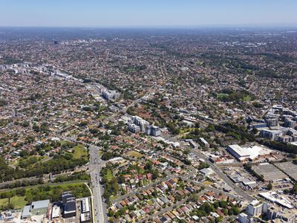
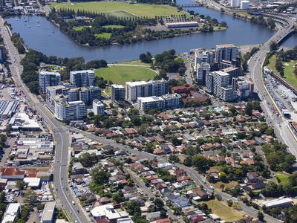
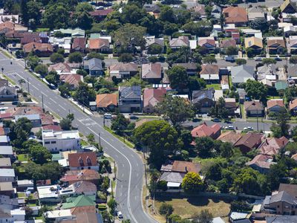
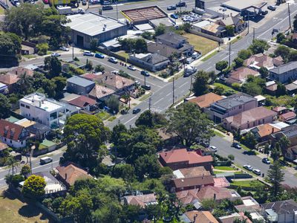
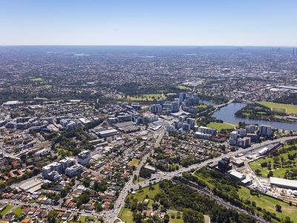



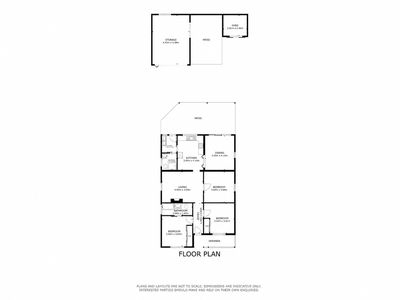
This family residence offers the perfect blend of original character, comfort, and outdoor appeal, proudly positioned on the high side of the street. Showcasing retained features including original ceilings. A welcoming front garden and veranda create a warm first impression, flowing into a well presented interior with three bedrooms, two bathrooms, and a practical kitchen layout. The light filled living room features a cozy fireplace, perfect for enjoying winter evenings with family and friends.
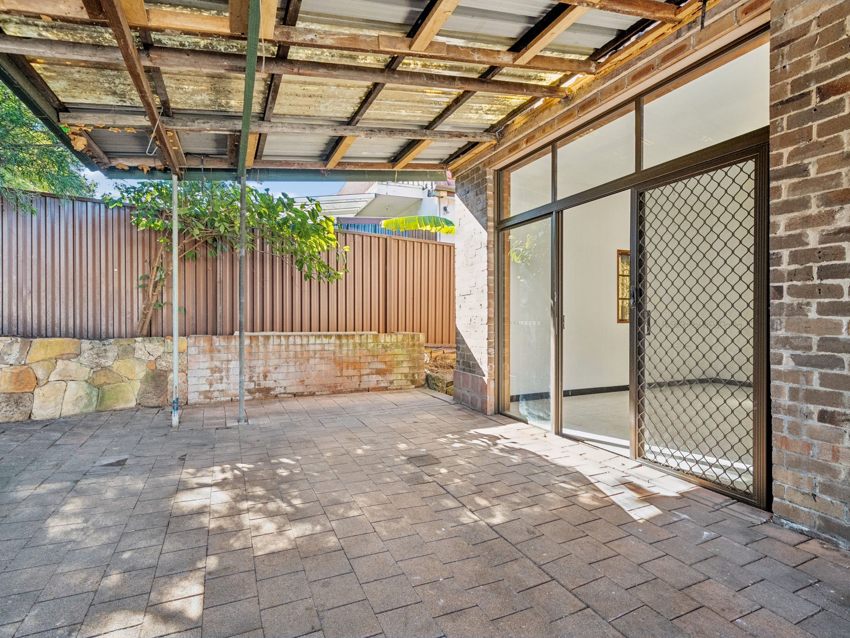
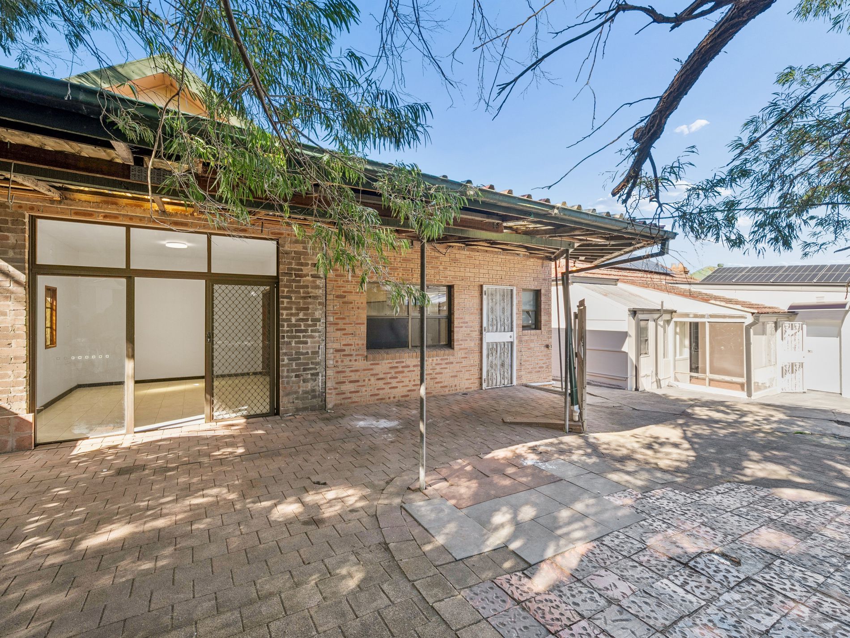
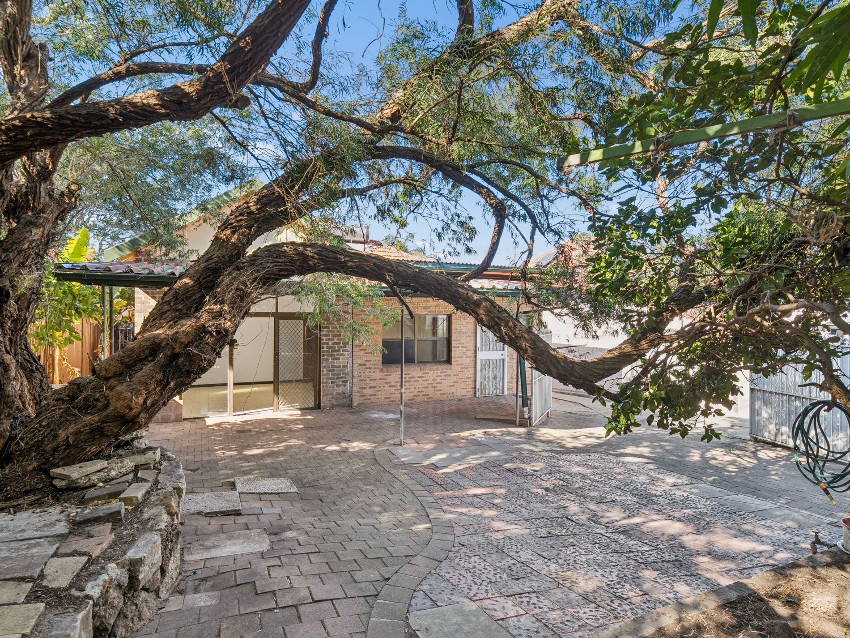
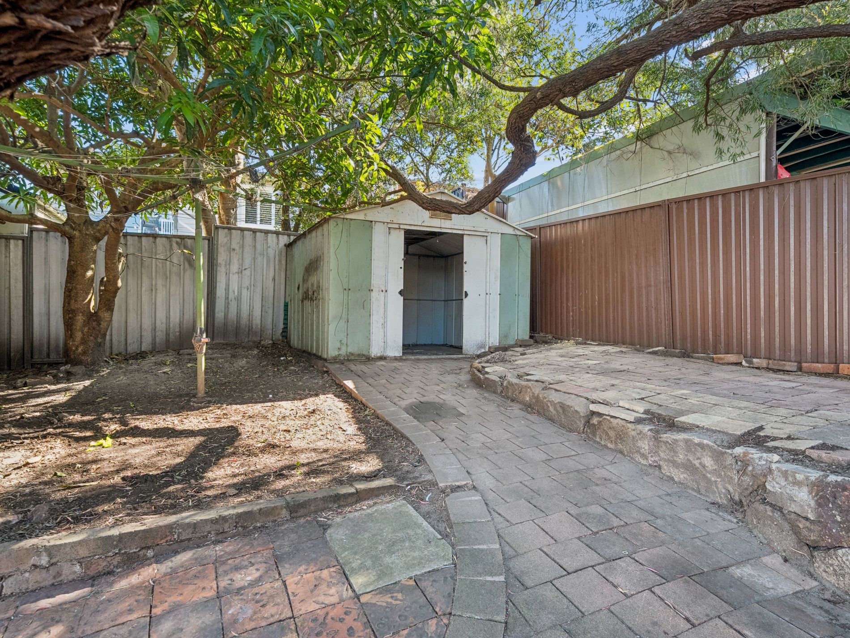
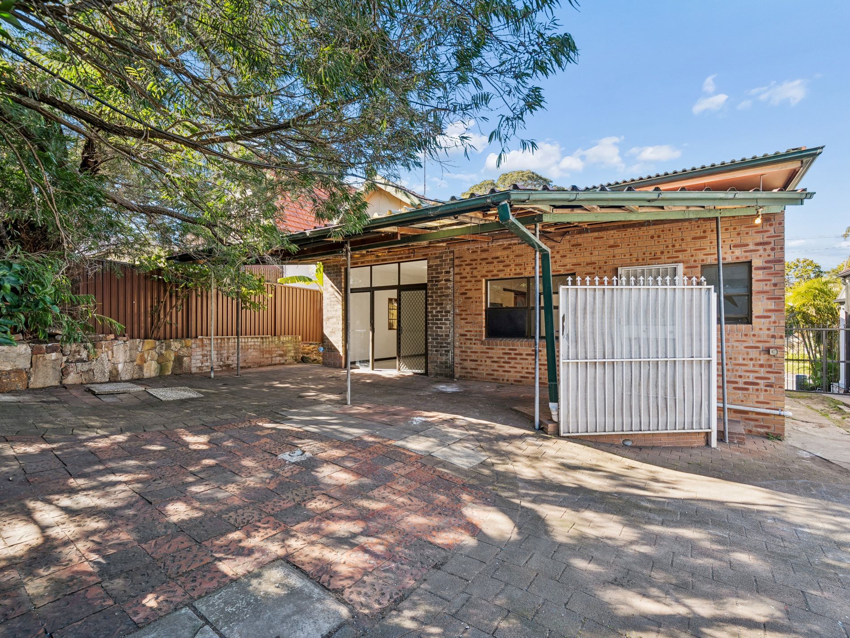
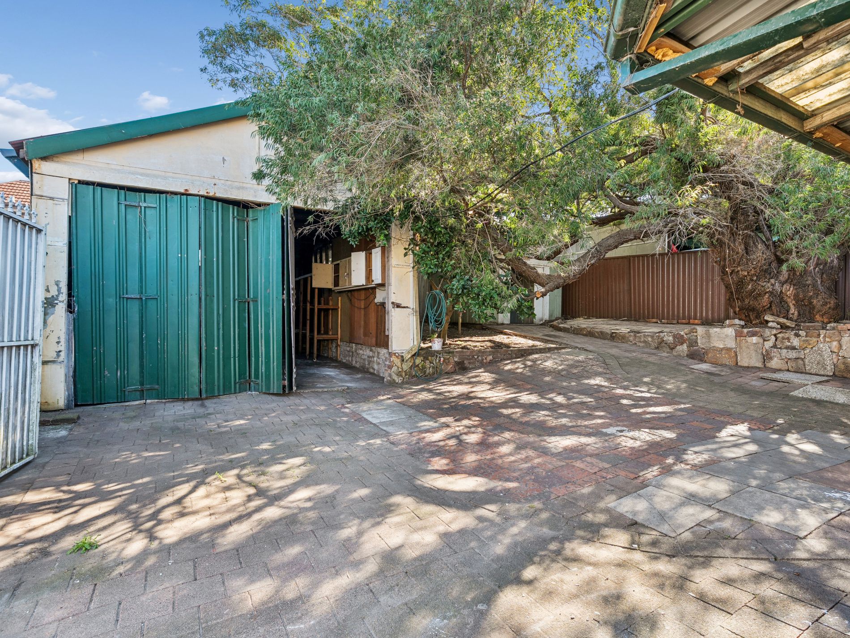

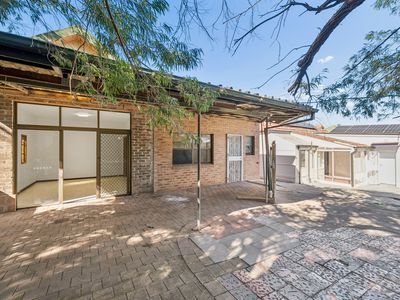
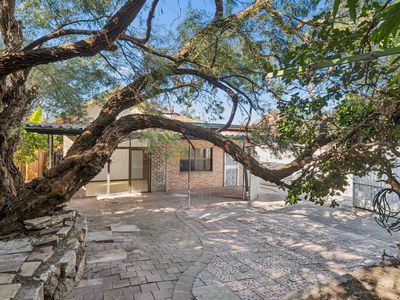
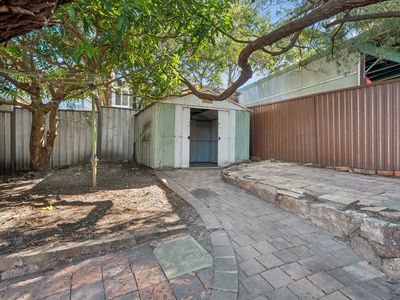
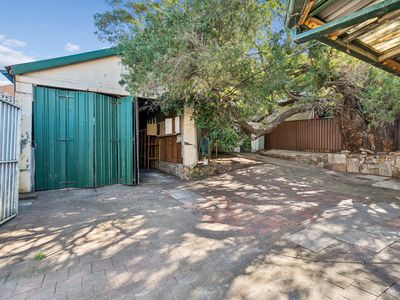
The generous backyard provides a private outdoor retreat with a covered patio for entertaining, and a separate shed offering valuable storage or workshop space. The property is positioned along a driveway belonging to No. 41, with lock-up garage parking accessible from the street. This home presents an excellent opportunity for families, first home buyers, or investors seeking character, comfort, and potential.
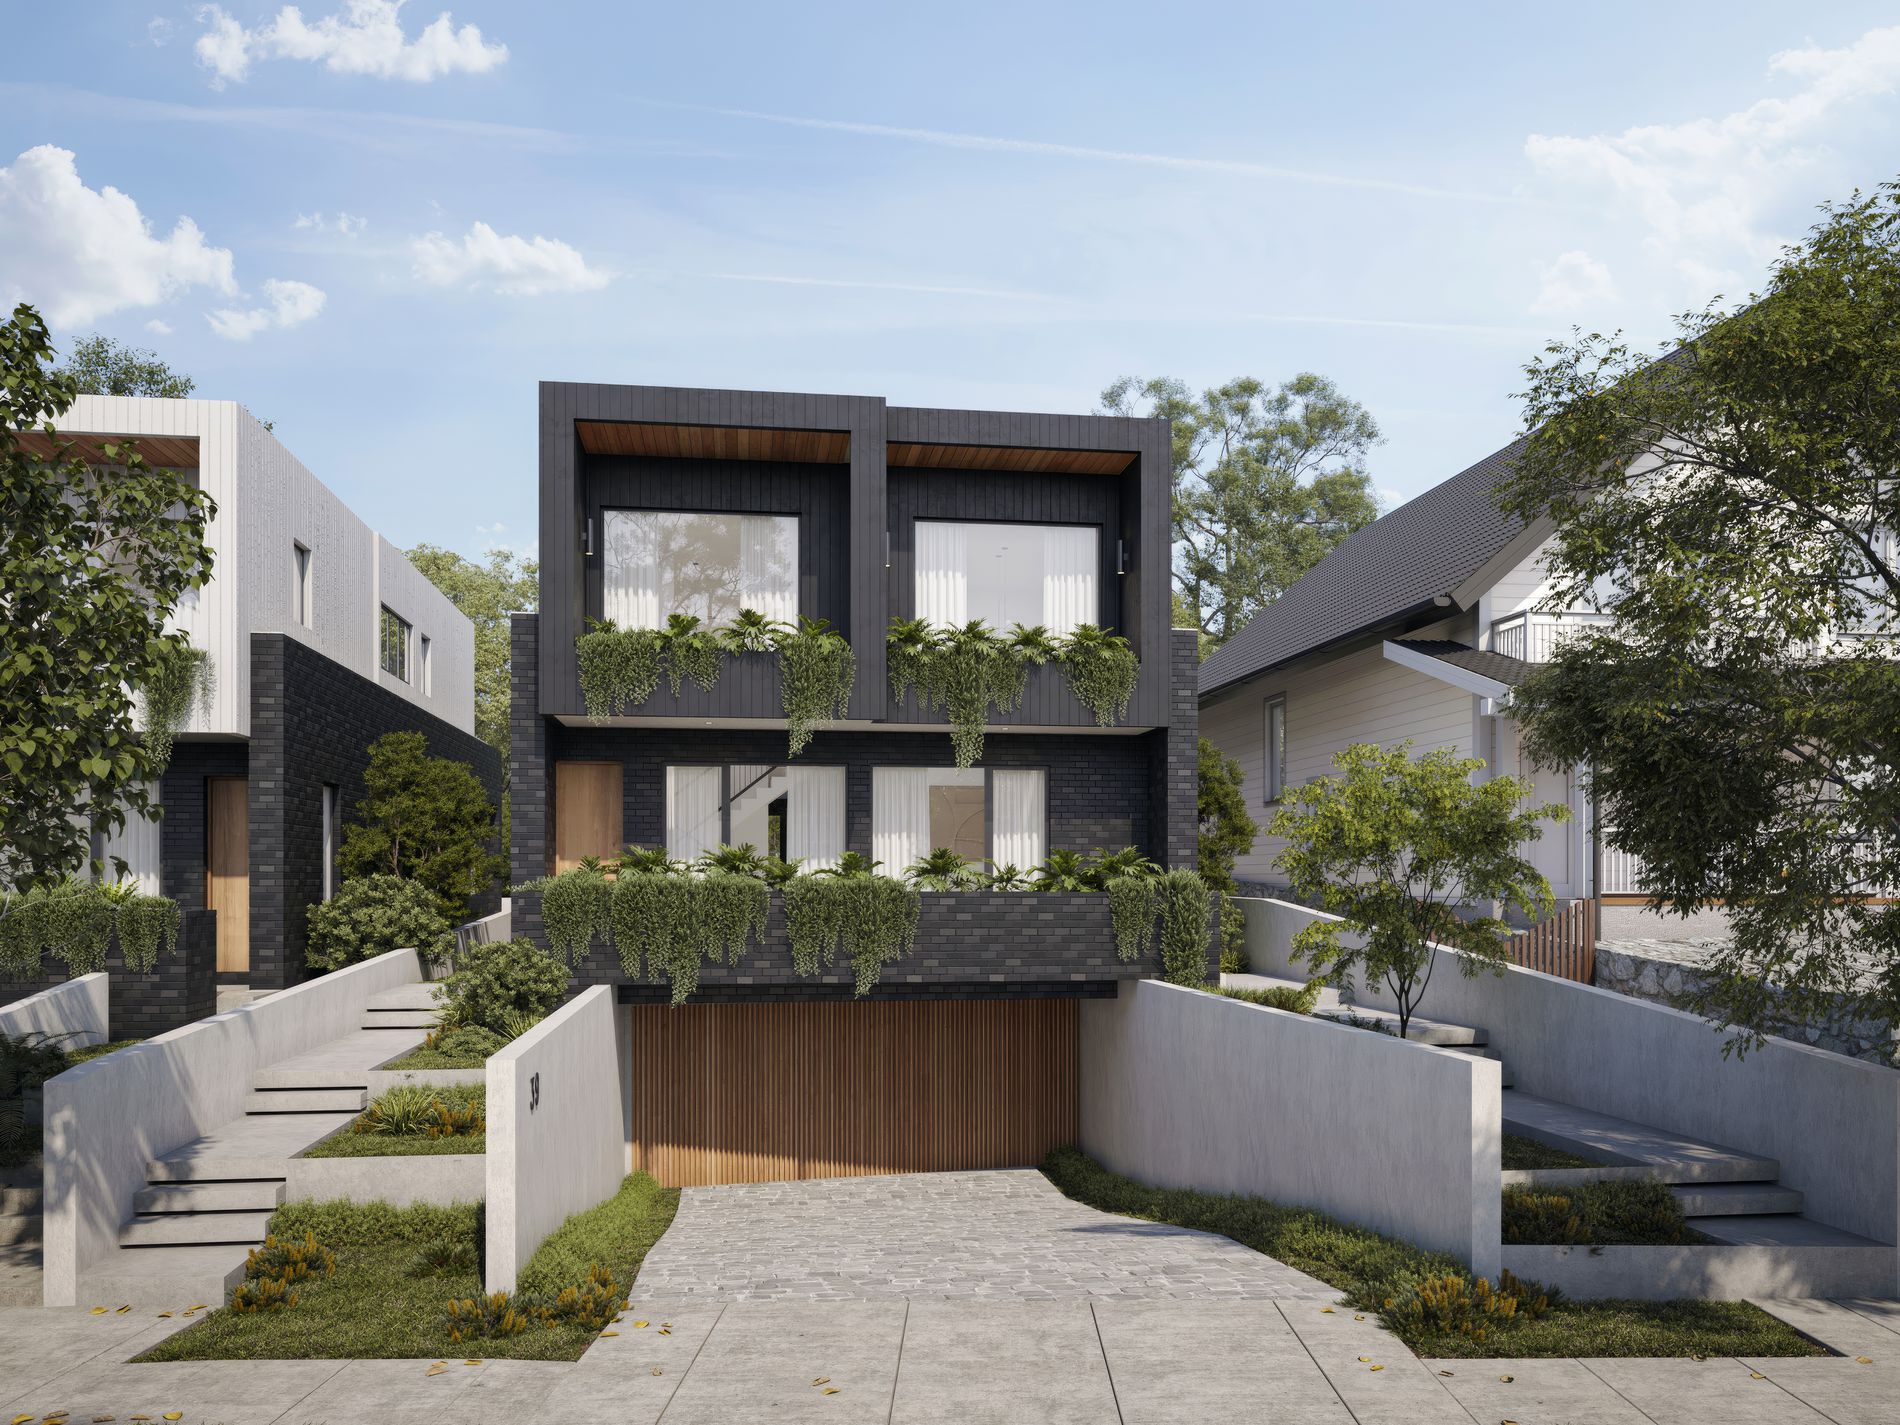
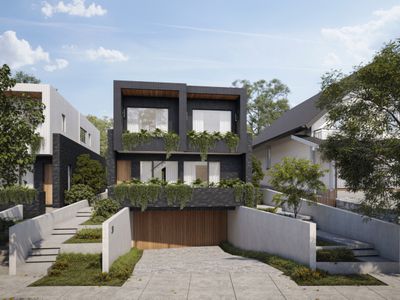
Adding to its appeal, the property benefits from favourable R4 High Density Residential zoning, with a 2.2:1 floor space ratio and a 26.5-metre maximum building height, offering significant redevelopment potential (STCA). The property is CDC-ready for a 2-storey home. The vendor is also willing to sell No. 41 next door, offering a combined area of 807m². Further upside may be achievable through site amalgamation and an application to the Housing Delivery Authority (HDA), making this an outstanding opportunity to capitalise on both its immediate liveability and long-term development prospects.
Key features:
- Land size of 418m²
- Private outdoor entertaining area with patio
- Separate shed for storage/workshop use
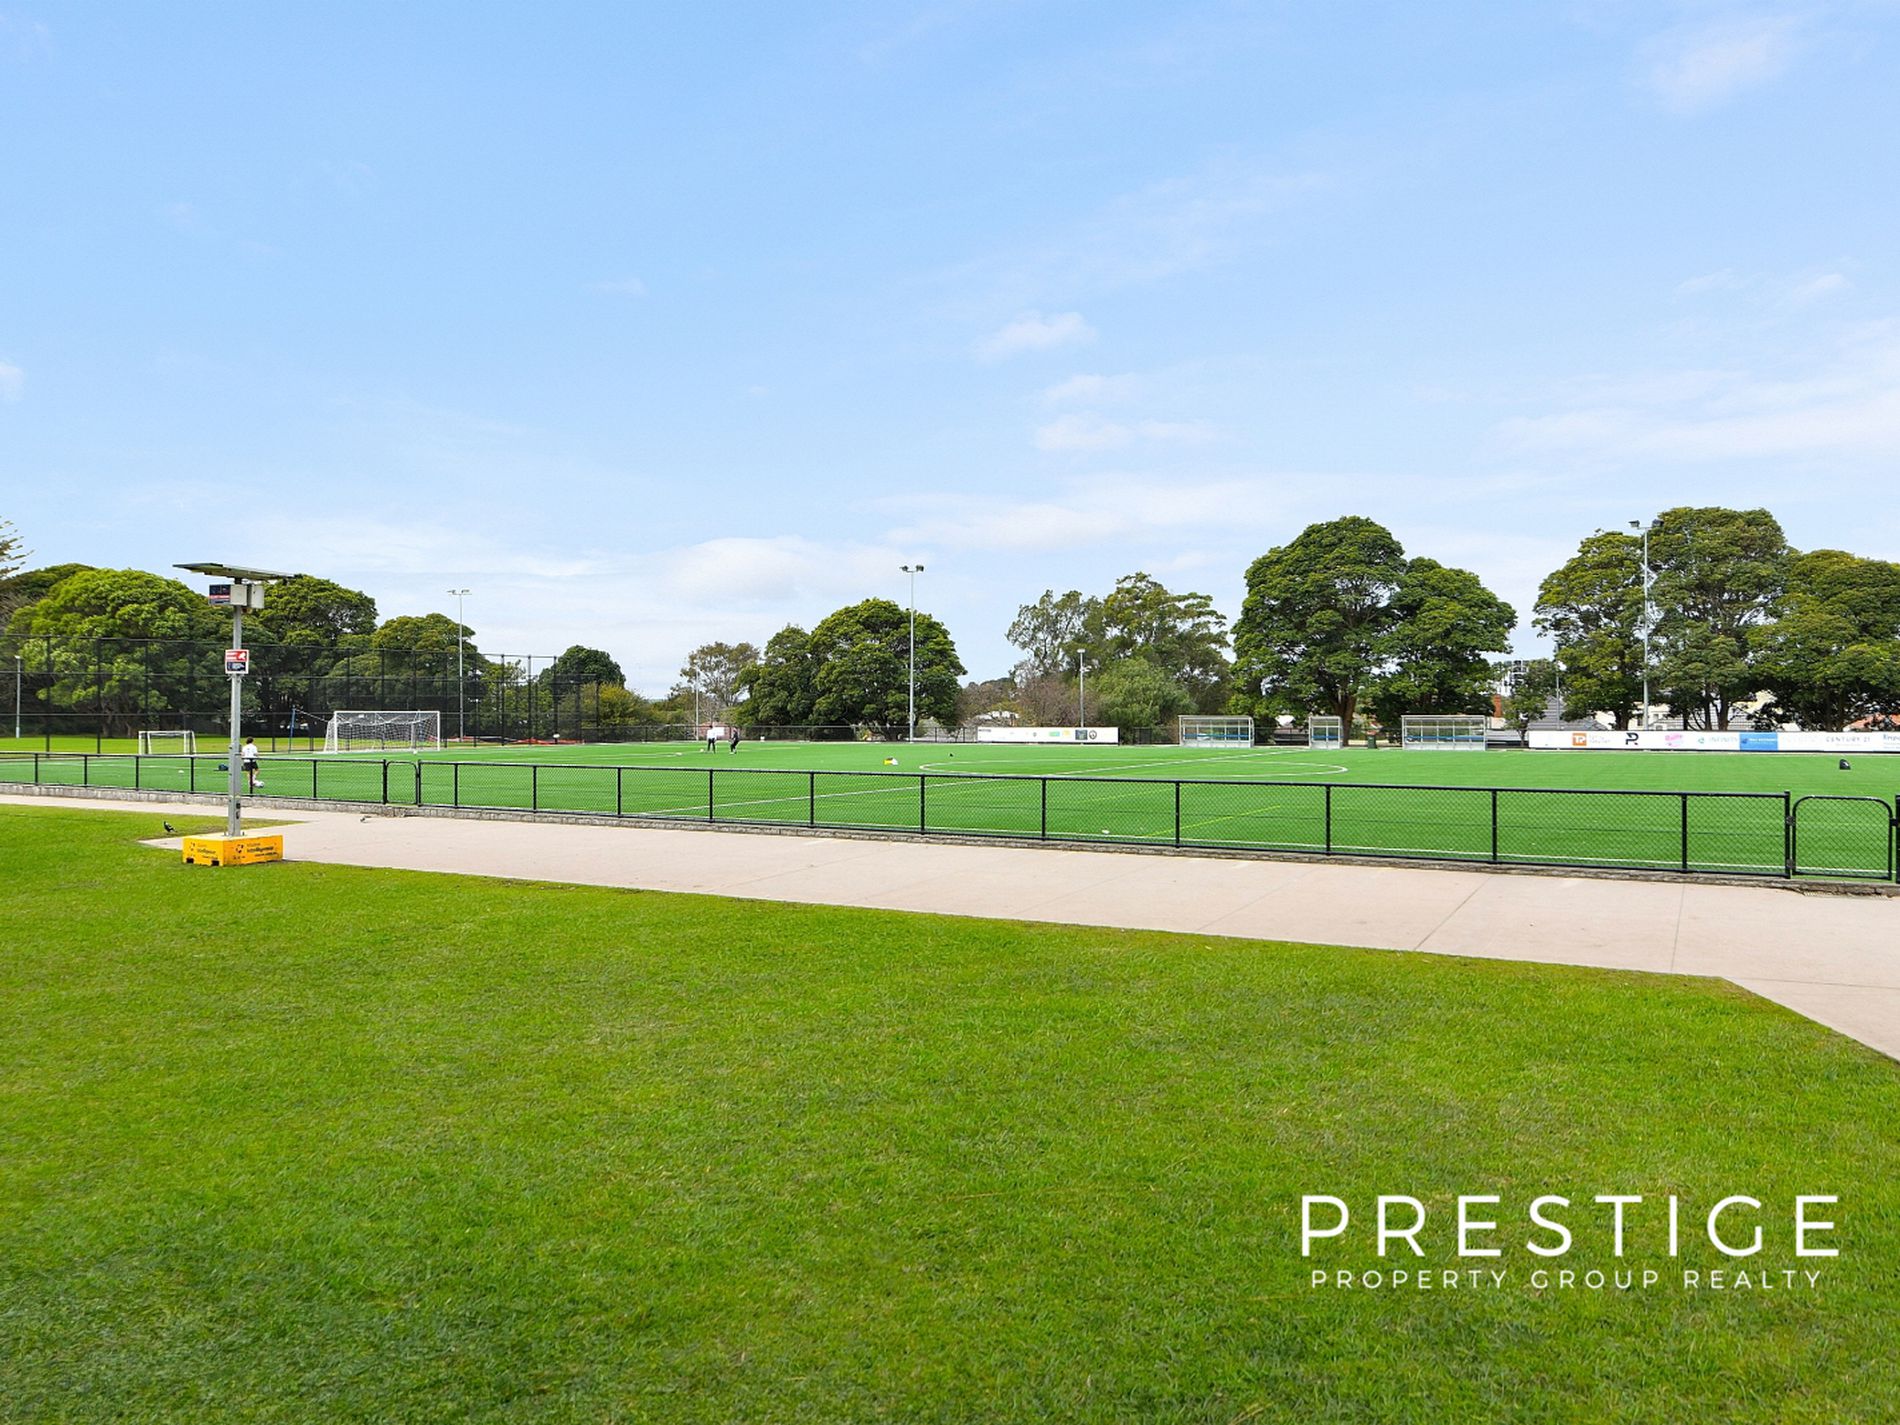
- Established gardens and leafy surroundings
- CDC-ready for a 2-storey home
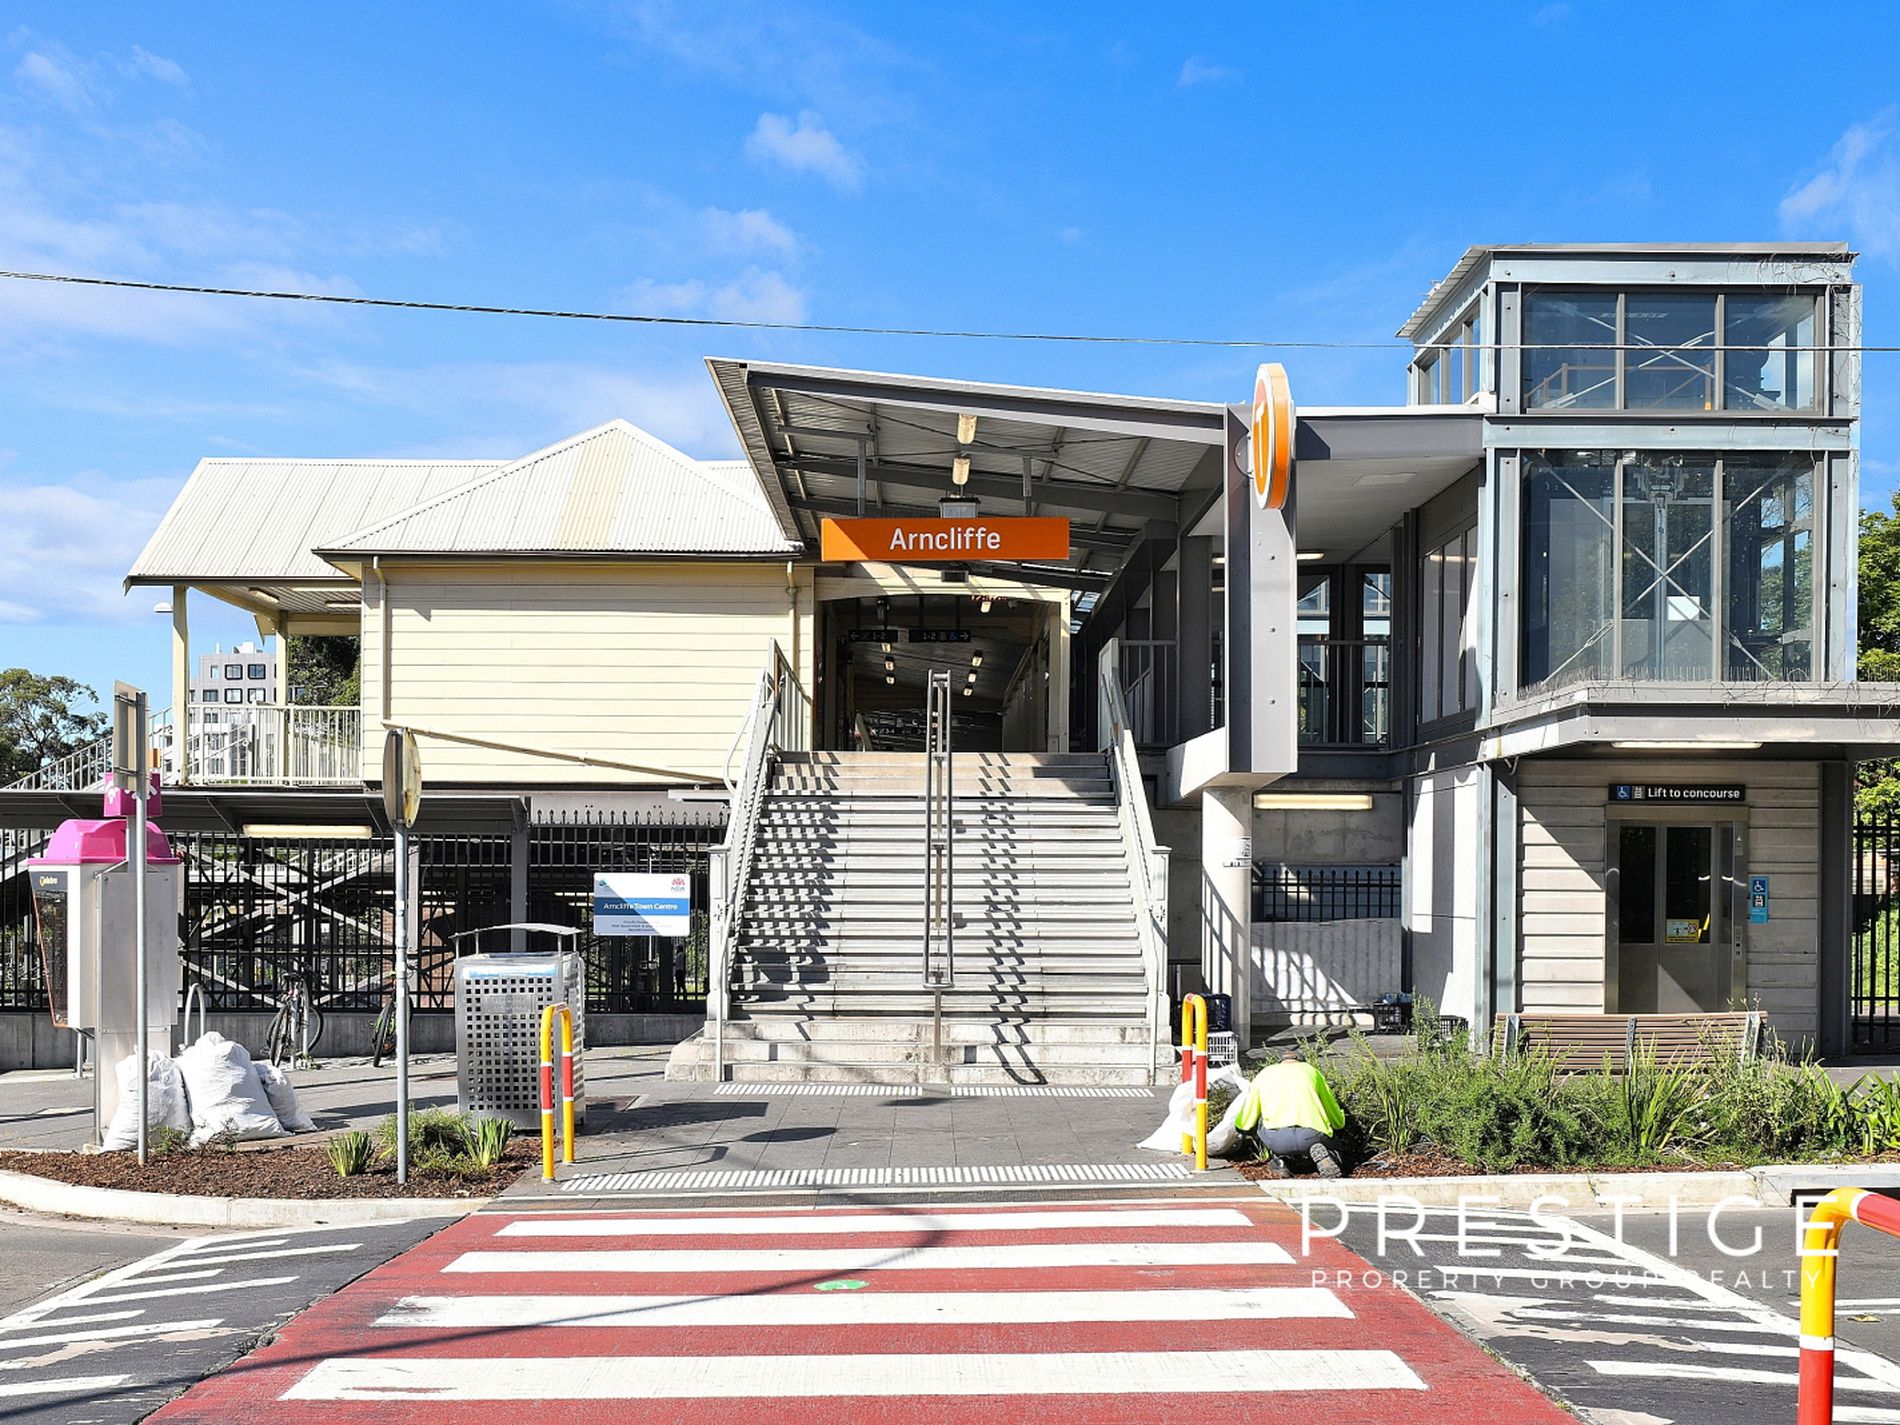
- 7 minutes to nearest metro station
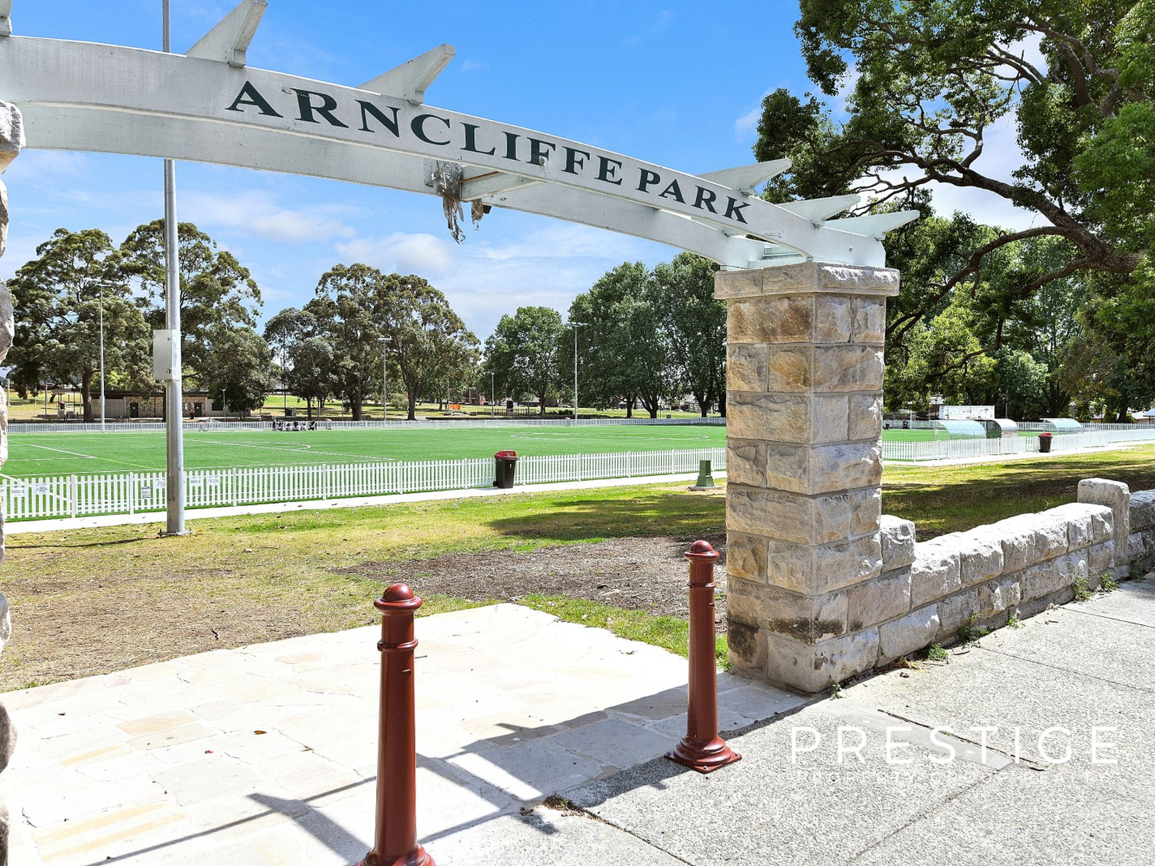
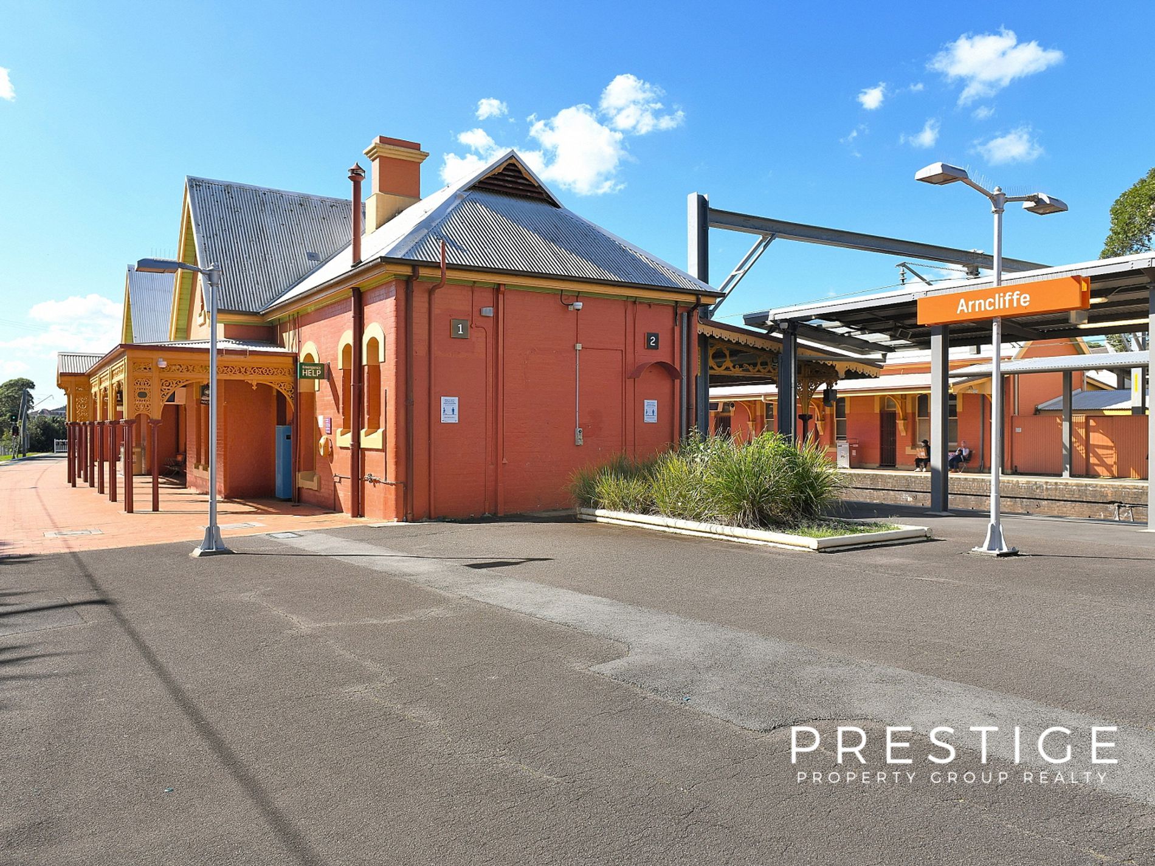
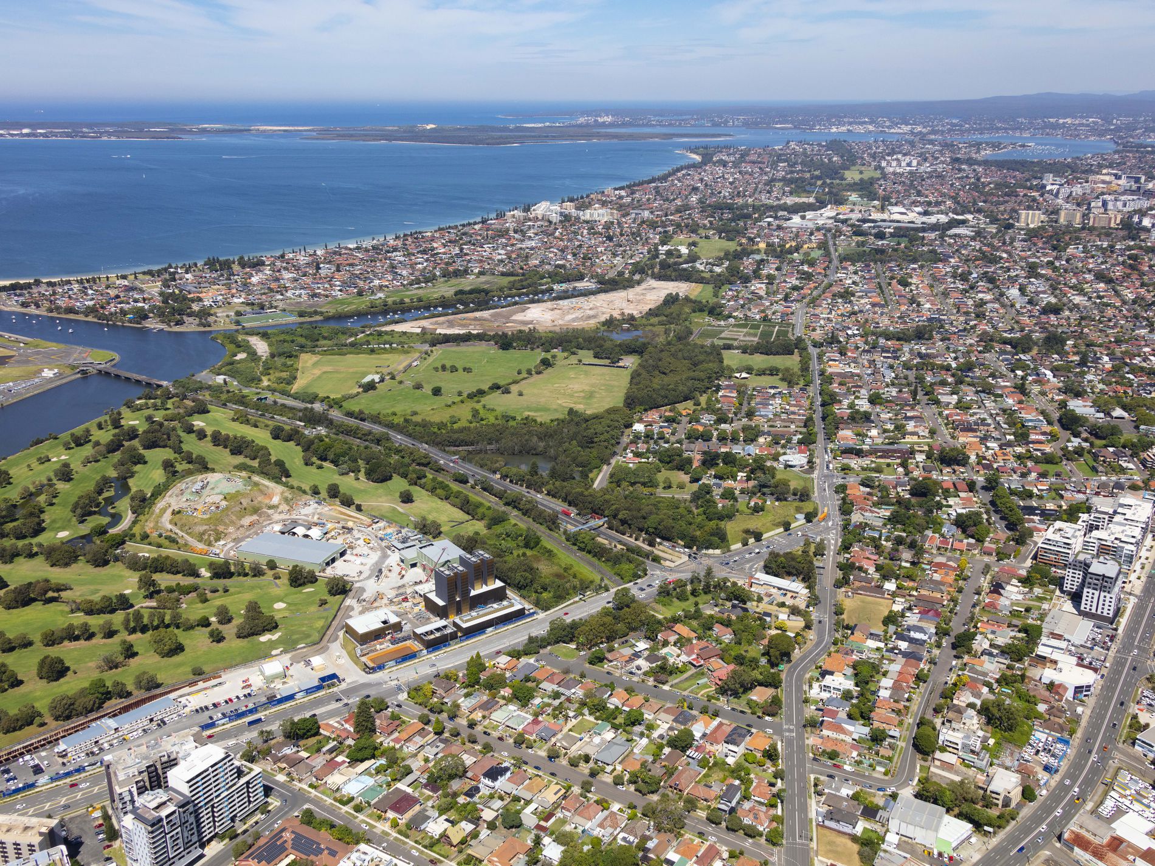
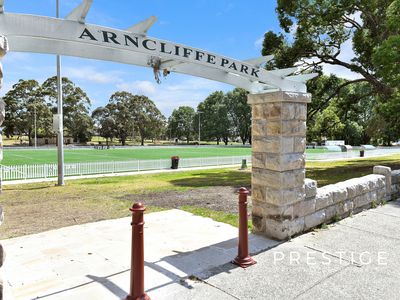
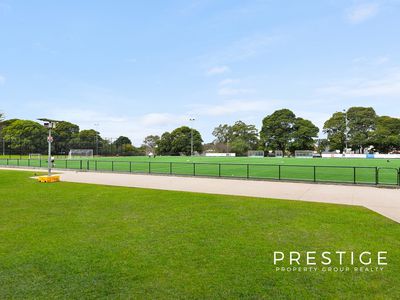
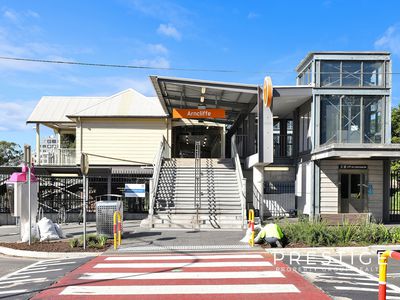
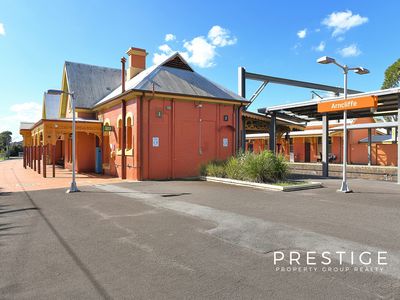
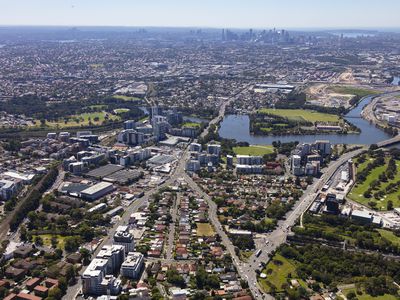
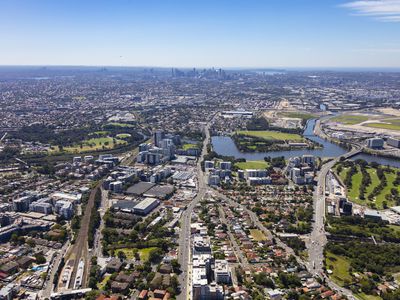
Approx. 800m to Arncliffe Station, approx. 1km to the M5 Motorway, around 20 minutes to Sydney CBD, around 9 minutes to Sydney Airport and approx. 7 minutes by train to Sydenham Station.
Rates (Quarterly):
- Council: $527.46
- Water: TBA
New laws mean we may require your ID
Recent reforms to Australia’s anti‑money laundering and counter‑terrorism financing (AML/CTF) regime aim to strengthen the nation’s ability to deter, detect and disrupt money laundering, terrorism financing and proliferation financing.
When you engage Prestige Property Group Realty, we may need to request identification or ask questions about your circumstances. The type and amount of ID required will depend on the nature of your transaction, and we will advise you of exactly what is needed. All verification checks will be carried out securely through our compliance partner, PEXA Clear.
In some cases, a single form of photographic identification—such as your driver’s licence—may be sufficient if it shows your full name, residential address and date of birth.
If you are a sole trader or business owner, additional details may be required, including your business name, addresses and Australian Business Number (ABN).
All information you provide is protected under the Privacy Act 1988. For further information, please contact our office.